01
Planning, infrastructure, and installation sequencing
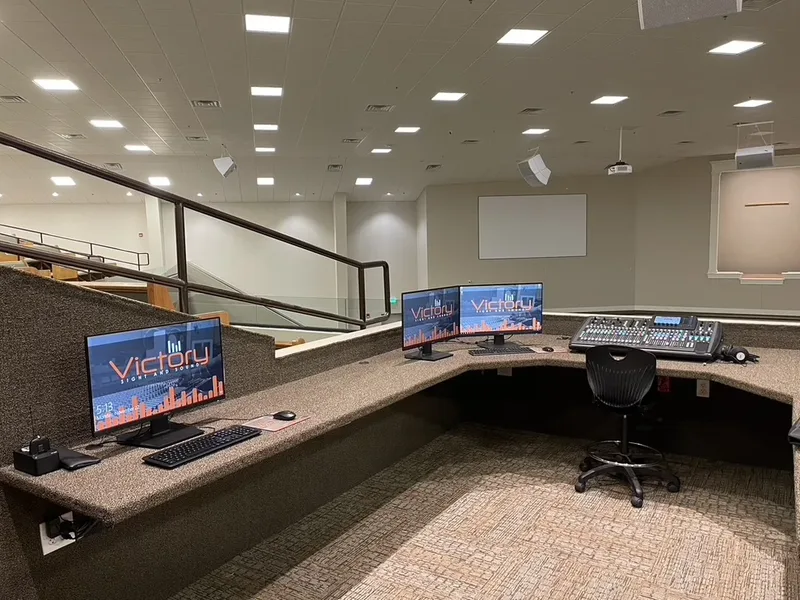
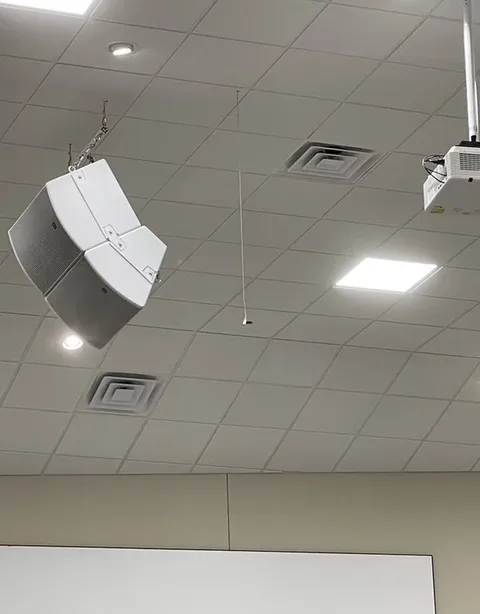
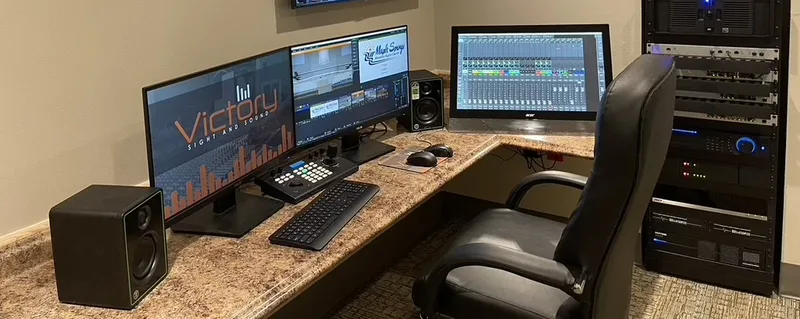
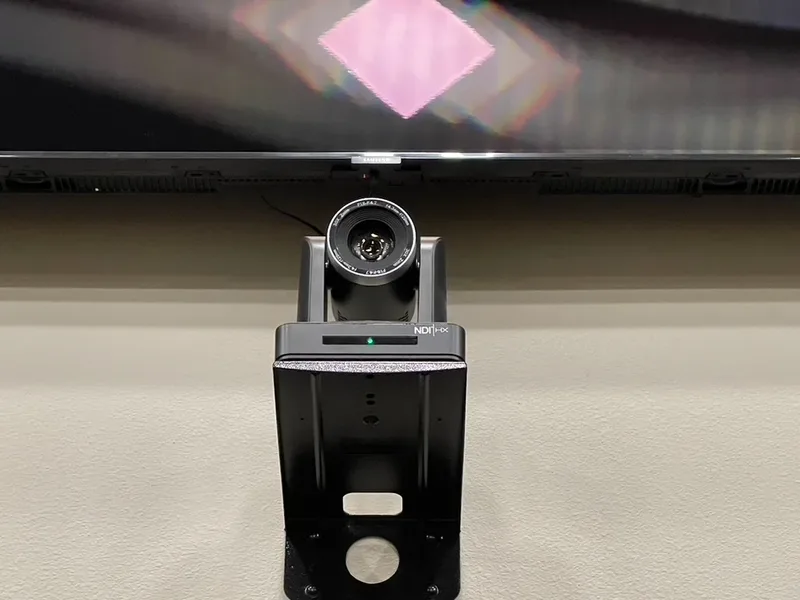
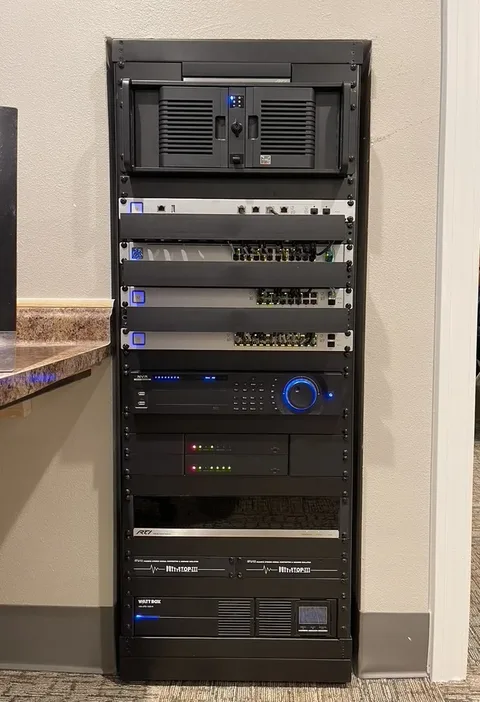
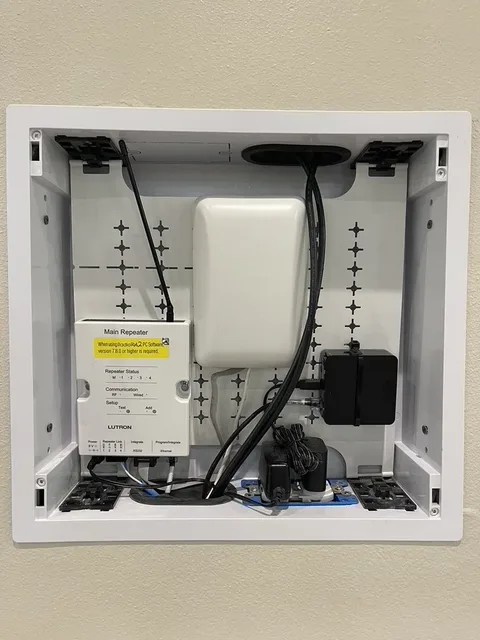
The work was designed from the wire outward. Signal paths, network capacity, power, equipment locations, control requirements, and service access were coordinated before the finished walls and ceilings concealed the infrastructure.
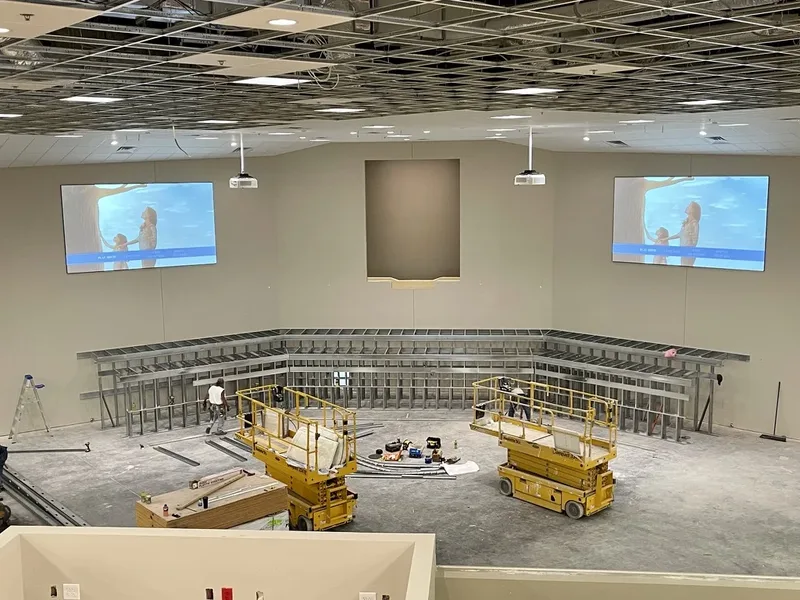
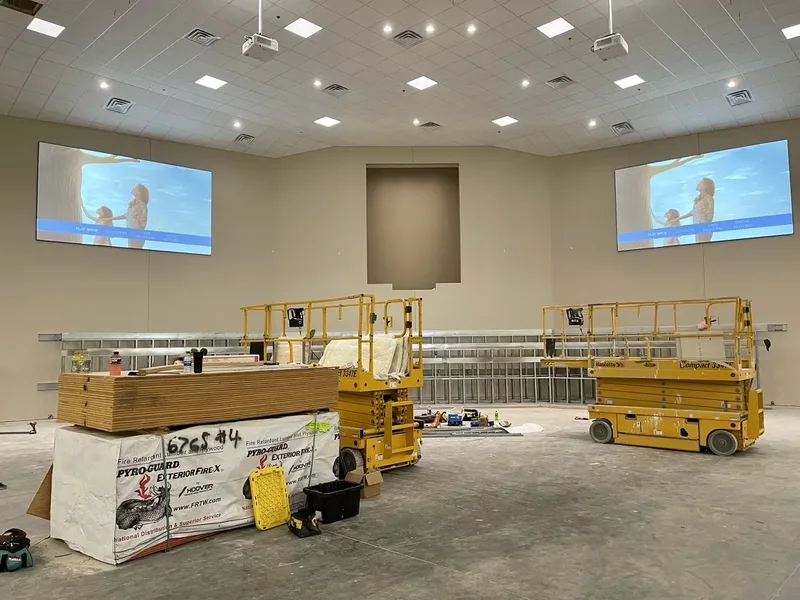
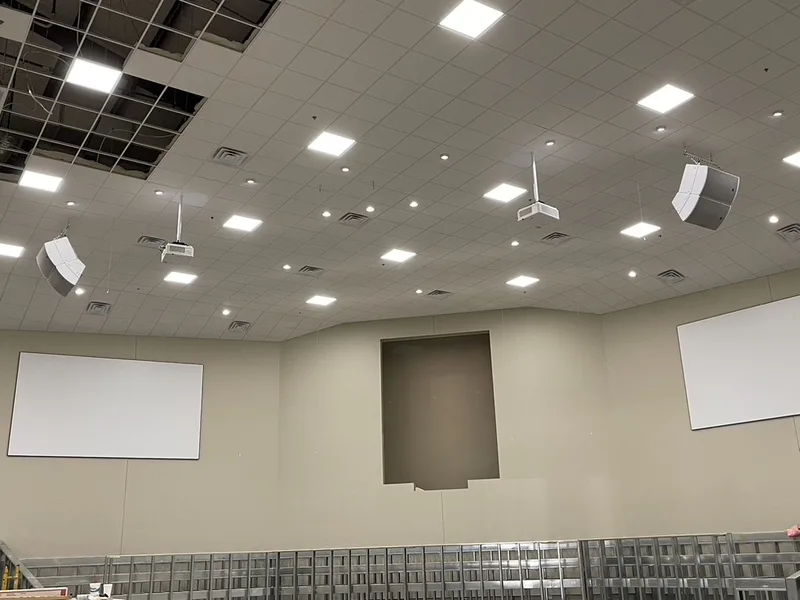
The projection screens and laser projectors had to be installed and tested before the platform and choir loft closed off lift access. Completing that work at the right construction stage protected the finished room and kept later trades from trapping major equipment behind completed architecture.